
CADStudio Interface and Controls
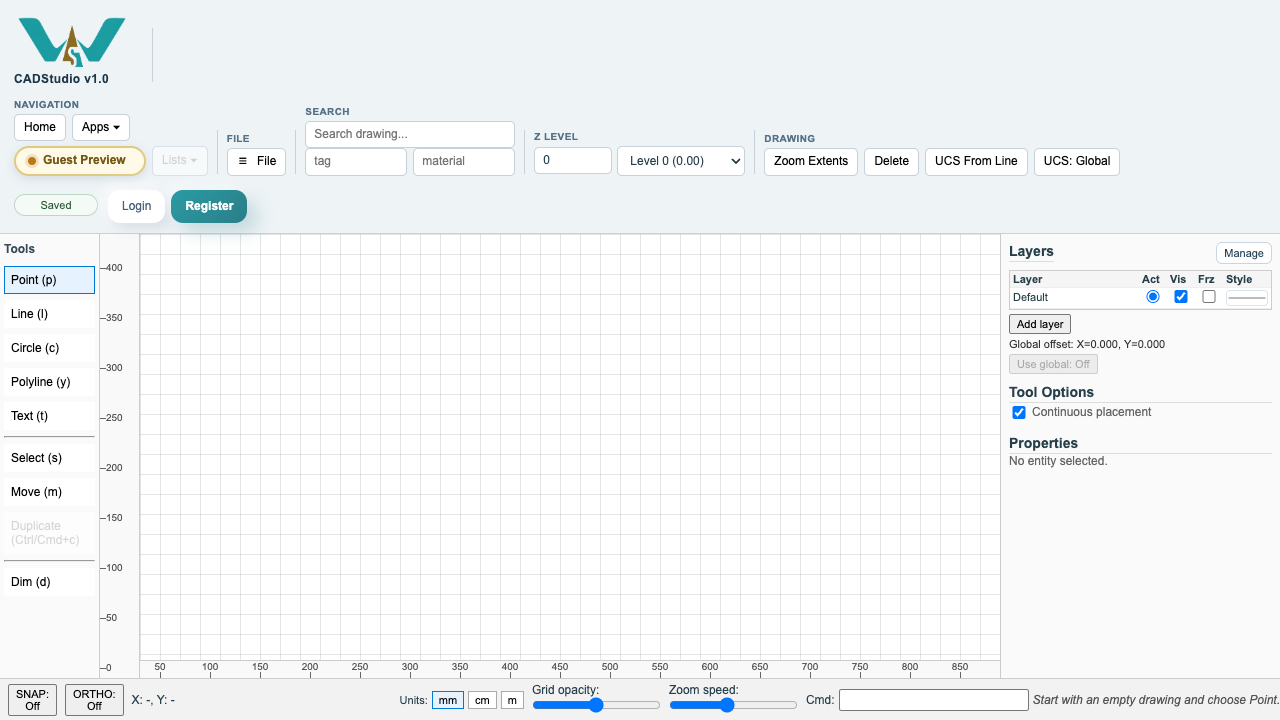
A map of the CADStudio workspace: top toolbar, left drawing tools, canvas, layers, tool options, properties, and bottom drawing controls.
CADStudio uses a stable drafting layout.
The top toolbar holds platform navigation, Context, File, search, tag/material filters, current Z level, and drawing commands such as Zoom Extents and UCS.
The left toolbar holds the main drawing and editing tools: Point, Line, Circle, Polyline, Text, Select, Move, Duplicate, and Dimension.
The canvas is the X/Y drawing plane. The bottom bar shows snap, ortho, coordinates, units, grid opacity, zoom speed, and command input.
The right toolbar is the working inspector. It contains Layers, Tool Options, and Properties. When nothing is selected it stays quiet; when one or more objects are selected it becomes the place to edit layer, metadata, Z values, and object-specific settings.
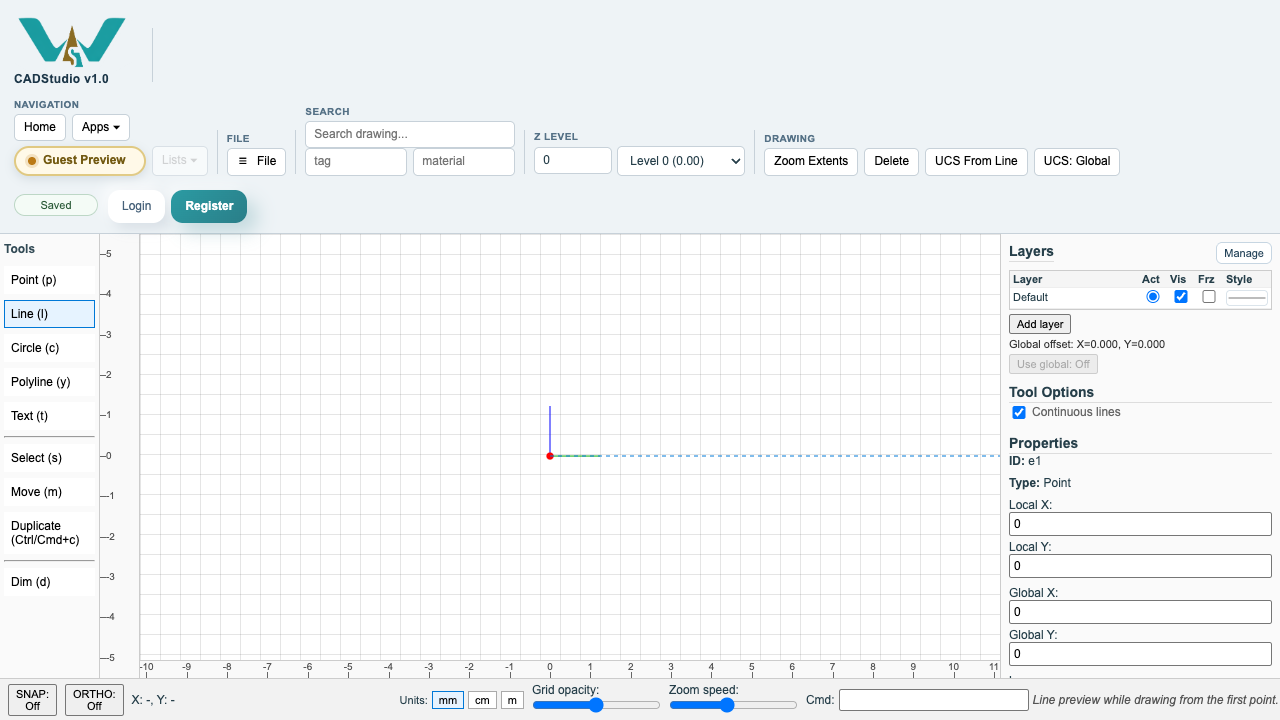
While drawing, CADStudio shows previews such as the dashed line preview for a line before it is committed.
Related: CADStudio, CADStudio Drawing Tools, Snap, Grid, Zoom, and UCS in CADStudio.
Empty CADStudio canvas
The first screen places drawing tools on the left, canvas in the center, layers and properties on the right, and drawing controls along the bottom.
Line preview while drawing
The line tool shows a dashed preview before the next point is committed.
Enable JavaScript to use reading progress and usefulness ratings.